

Listing Courtesy of: MLS PIN / Listed By: Rita Guastella, Coldwell Banker Realty
43 Linnaean 2A Cambridge, MA 02138
Active (9 Days)
$745,500 (USD)
OPEN HOUSE TIMES
-
OPENSat, Sep 2611:00 am - 1:00 pm
-
OPENSun, Sep 2712 noon - 2:00 pm
Description
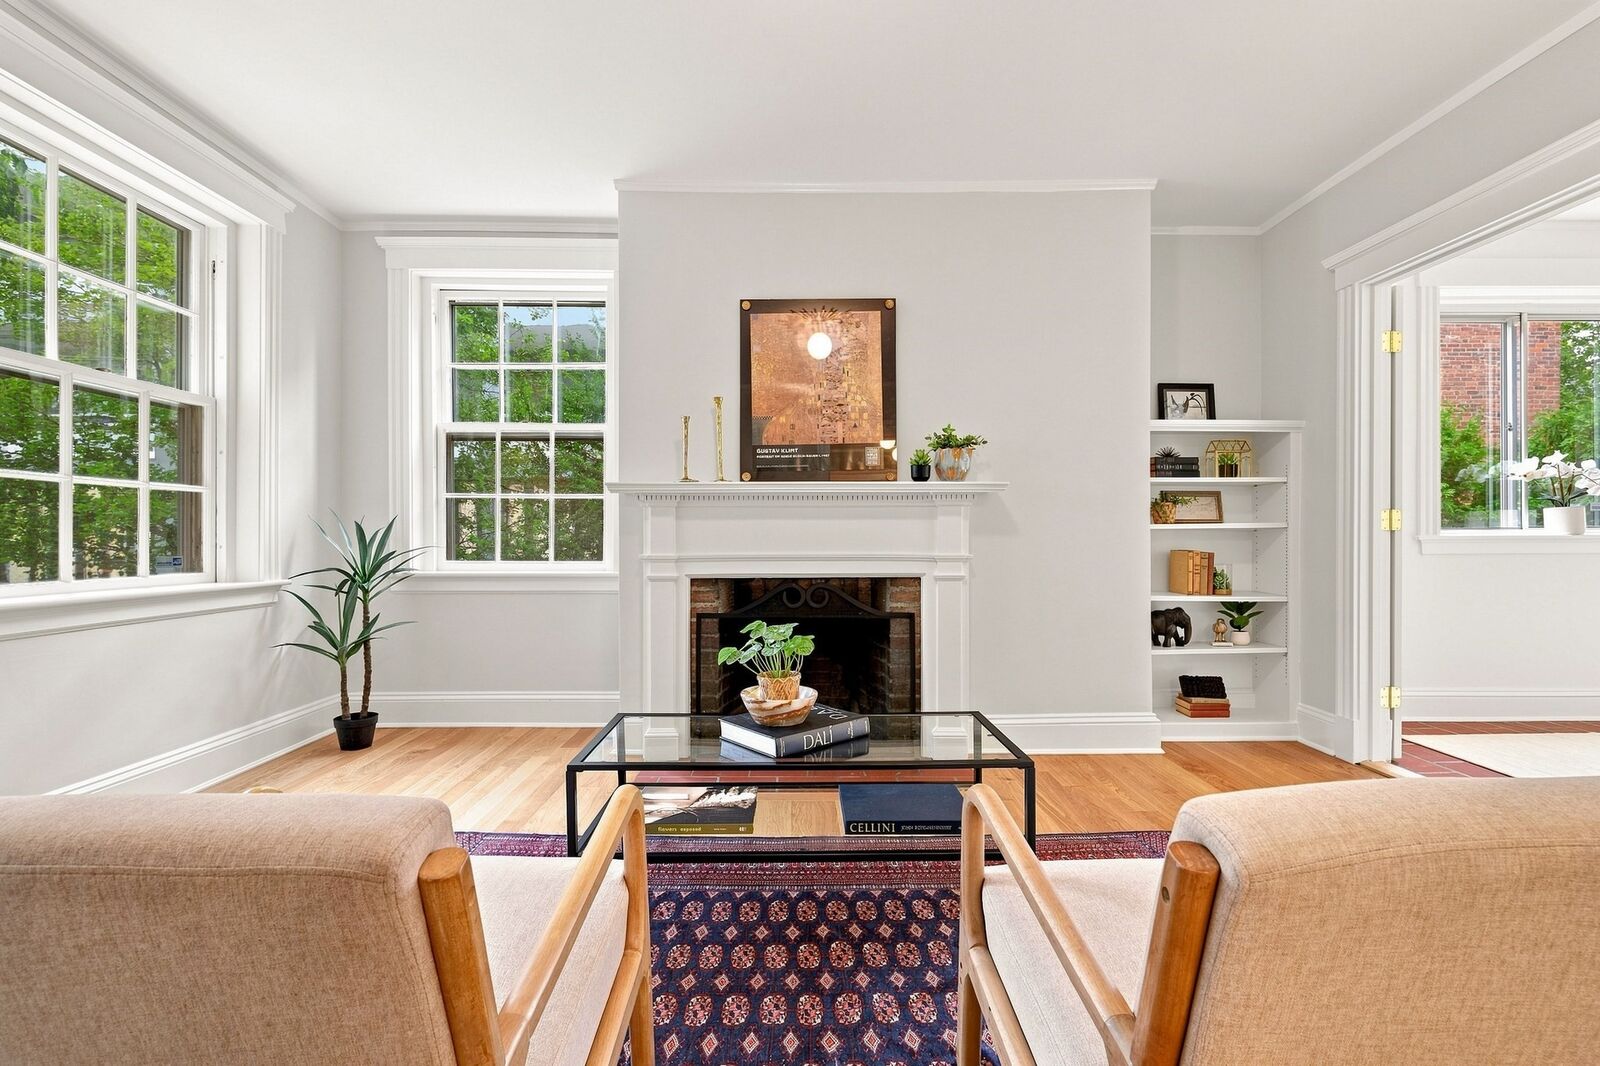
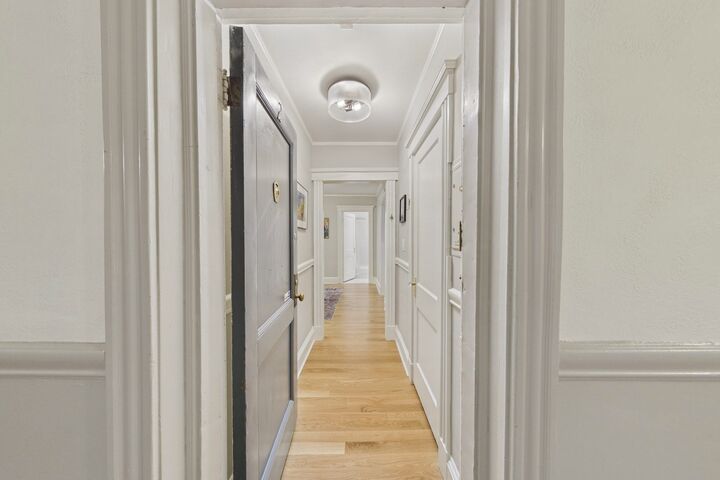
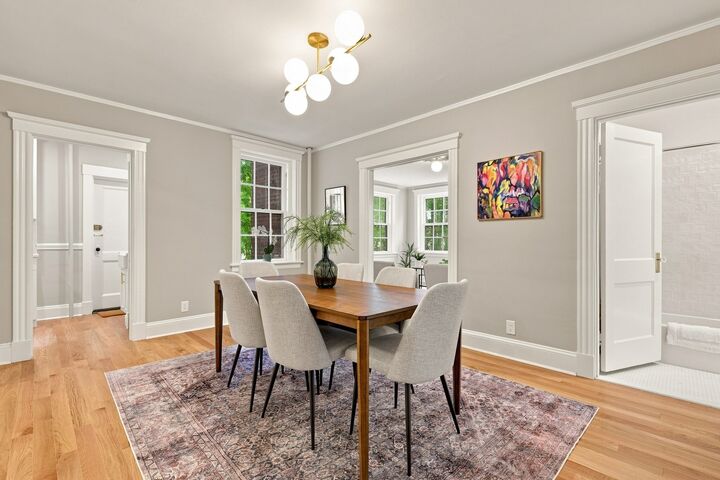
STYLISHLY REHABBED FIRST FLOOR unit in historic Harlow building. This 2-bed, 1-bath, 5 room unit with 8'4” ceilings and 9.5 generous windows facing S and SW make a perfect place for downsizers or those who want a pied a terre near Harvard/Lesley. Quality finishes grace all new oak floors, the ornamental fireplace, ample DR, and bonus den/alcove (see Feature Sheet). Large bedroom has two lighted walk-in closets, one with built-ins. The second bedroom, finished with distinctive quarry tile and French Doors, works well as a home office, den, or guest bedroom. Galley kitchen features all new appliances w/ gas cooking and a charming farmhouse sink. A medley of soft grays and white room colors offer a sophisticated palette for featuring your art. Professionally managed by the reputable Renzi Bulger group, amenities of this pet-friendly & smoke-free association include a in-building superintendent, bike storage, a laundry room, assigned storage bin, and sprawling grassy common yard with a garden in back. Ideally located between Harvard and Porter Squares near the Red Line and neighborhood favorites including Giulia, Bagelsaurus, and Honeycomb Creamery. Part of the historic Peabody Court Condominium designed by architect Hamilton Harlow.
MLS #:
73577764
73577764
Taxes
$4,924(2026)
$4,924(2026)
Lot Size
229.57 acres
229.57 acres
Type
Condo
Condo
Building Name
Peabody Court Condominium (Pcc)
Peabody Court Condominium (Pcc)
Year Built
1922
1922
County
Middlesex County
Middlesex County
Listed By
Rita Guastella, Coldwell Banker Realty
Source
MLS PIN
Last checked Sep 25 2026 at 12:33 PM GMT+0000
MLS PIN
Last checked Sep 25 2026 at 12:33 PM GMT+0000
Bathroom Details
Interior Features
- Range
- Dishwasher
- Microwave
- Freezer
- Internet Available - Unknown
- Windows: Screens
- Den
- Energy Star Qualified Refrigerator
- Entry Hall
- Laundry: In Basement
- Laundry: In Building
- Laundry: Common Area
- Windows: Storm Window(s)
- Lighting - Overhead
Kitchen
- Flooring - Hardwood
- Countertops - Upgraded
- Cabinets - Upgraded
- Exterior Access
- Gas Stove
- Remodeled
- Lighting - Overhead
Property Features
- Fireplace: 1
- Fireplace: Living Room
Heating and Cooling
- Steam
- Natural Gas
- None
Basement Information
- Y
Homeowners Association Information
- Dues: $805/Monthly
Flooring
- Tile
- Hardwood
- Flooring - Hardwood
Exterior Features
- Roof: Rubber
Utility Information
- Utilities: Water: Public, For Gas Range, For Gas Oven
- Sewer: Public Sewer
School Information
- Elementary School: Lottery
- Middle School: Lottery
- High School: Crls
Parking
- On Street
Stories
- 1
Living Area
- 993 sqft
Location
Estimated Monthly Mortgage Payment
*Based on Fixed Interest Rate withe a 30 year term, principal and interest only
Listing price
Down payment
%
Interest rate
%Mortgage calculator estimates are provided by Coldwell Banker Real Estate LLC and are intended for information use only. Your payments may be higher or lower and all loans are subject to credit approval.
Disclaimer: The property listing data and information, or the Images, set forth herein wereprovided to MLS Property Information Network, Inc. from third party sources, including sellers, lessors, landlords and public records, and were compiled by MLS Property Information Network, Inc. The property listing data and information, and the Images, are for the personal, non commercial use of consumers having a good faith interest in purchasing, leasing or renting listed properties of the type displayed to them and may not be used for any purpose other than to identify prospective properties which such consumers may have a good faith interest in purchasing, leasing or renting. MLS Property Information Network, Inc. and its subscribers disclaim any and all representations and warranties as to the accuracy of the property listing data and information, or as to the accuracy of any of the Images, set forth herein. © 2026 MLS Property Information Network, Inc.. 9/25/26 05:33
