

Listing Courtesy of: MLS PIN / Listed By: Boris Kusturic, Coldwell Banker Realty
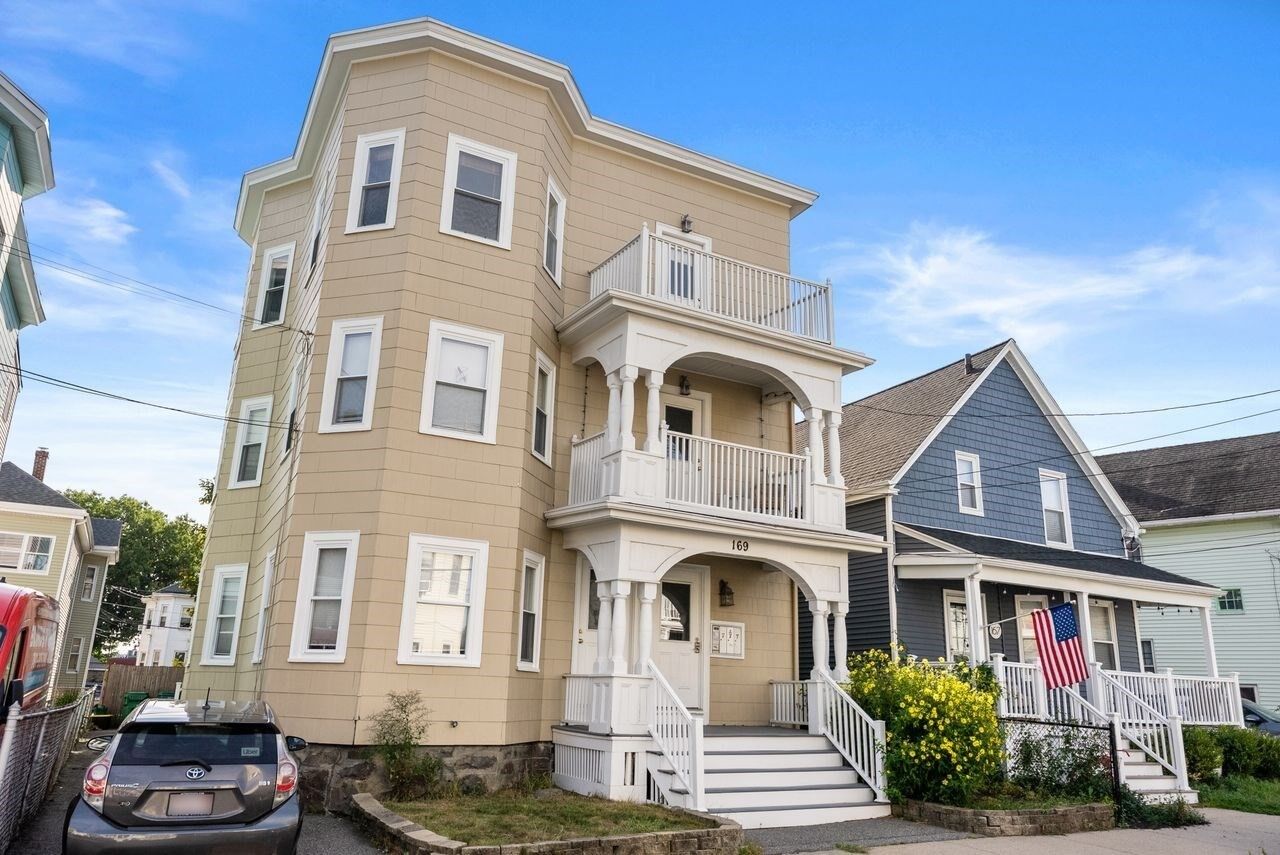
169 Sheridan Ave 3 Medford, MA 02155
Active (9 Days)
$625,000 (USD)
OPEN HOUSE TIMES
-
OPENSat, Sep 2611:30 am - 1:00 pm
-
OPENSun, Sep 2711:30 am - 1:00 pm
Description
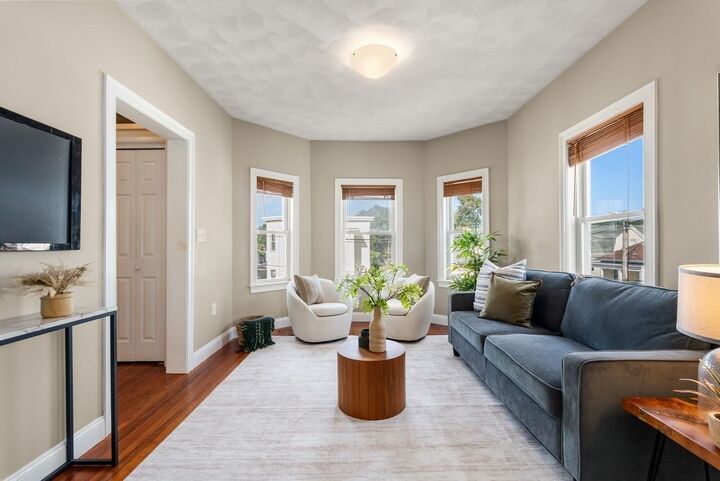
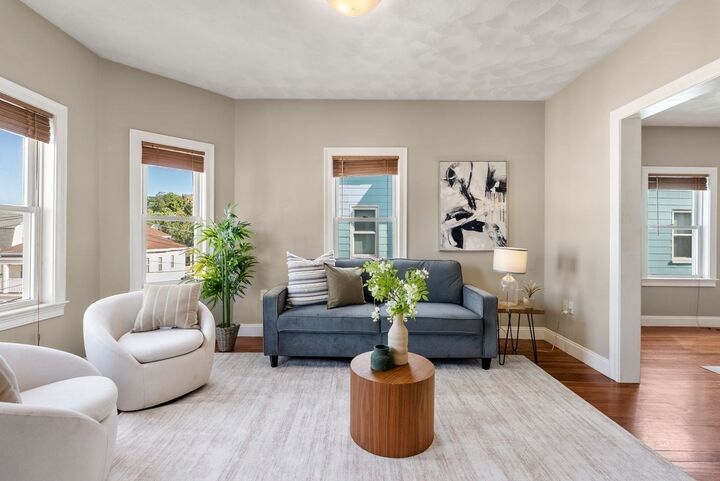
Bright and airy, top-floor condo offers the perfect blend of charm, comfort, and convenience in a great Medford location! Lots of room for indoor and outdoor entertaining with the full dining room connecting the kitchen and living room, as well as front and rear porches, and shared patio/garden area. Spacious kitchen with granite counters, stainless steel appliances, and recessed lighting. Half bath off kitchen includes stacked full size Washer & Dryer. Tiled full-bath has a relaxing jetted tub. There are three spacious bedrooms with ceiling fans. Sparkling hardwood floors throughout, central AC, hallway storage in the rear, and private 8X10 storage area in basement. Pet friendly association. Just over 1 mile to the Malden Center Orange line T, easy access to I-93, half a mile to 3 parks, 1.5 miles to The Fells Reservation with hiking trails and dog park. Less than 1 mile to Medford Sq, shops & restaurants and a newer Target just down the street.
MLS #:
73578245
73578245
Taxes
$4,710(2026)
$4,710(2026)
Type
Condo
Condo
Year Built
1900
1900
County
Middlesex County
Middlesex County
Listed By
Boris Kusturic, Coldwell Banker Realty
Source
MLS PIN
Last checked Sep 25 2026 at 3:37 PM GMT+0000
MLS PIN
Last checked Sep 25 2026 at 3:37 PM GMT+0000
Bathroom Details
Interior Features
- Range
- Refrigerator
- Dryer
- Washer
- Dishwasher
- Microwave
- Disposal
- Laundry: Electric Dryer Hookup
- Laundry: Washer Hookup
- Windows: Insulated Windows
Property Features
- Fireplace: 0
Heating and Cooling
- Forced Air
- Natural Gas
- Central Air
Basement Information
- Y
Homeowners Association Information
- Dues: $242/Monthly
Flooring
- Hardwood
Exterior Features
- Roof: Rubber
Utility Information
- Utilities: Water: Public, For Gas Range, For Electric Dryer, Washer Hookup, For Gas Oven
- Sewer: Public Sewer
Stories
- 1
Living Area
- 1,190 sqft
Location
Estimated Monthly Mortgage Payment
*Based on Fixed Interest Rate withe a 30 year term, principal and interest only
Listing price
Down payment
%
Interest rate
%Mortgage calculator estimates are provided by Coldwell Banker Real Estate LLC and are intended for information use only. Your payments may be higher or lower and all loans are subject to credit approval.
Disclaimer: The property listing data and information, or the Images, set forth herein wereprovided to MLS Property Information Network, Inc. from third party sources, including sellers, lessors, landlords and public records, and were compiled by MLS Property Information Network, Inc. The property listing data and information, and the Images, are for the personal, non commercial use of consumers having a good faith interest in purchasing, leasing or renting listed properties of the type displayed to them and may not be used for any purpose other than to identify prospective properties which such consumers may have a good faith interest in purchasing, leasing or renting. MLS Property Information Network, Inc. and its subscribers disclaim any and all representations and warranties as to the accuracy of the property listing data and information, or as to the accuracy of any of the Images, set forth herein. © 2026 MLS Property Information Network, Inc.. 9/25/26 08:37
